 223.58 m²
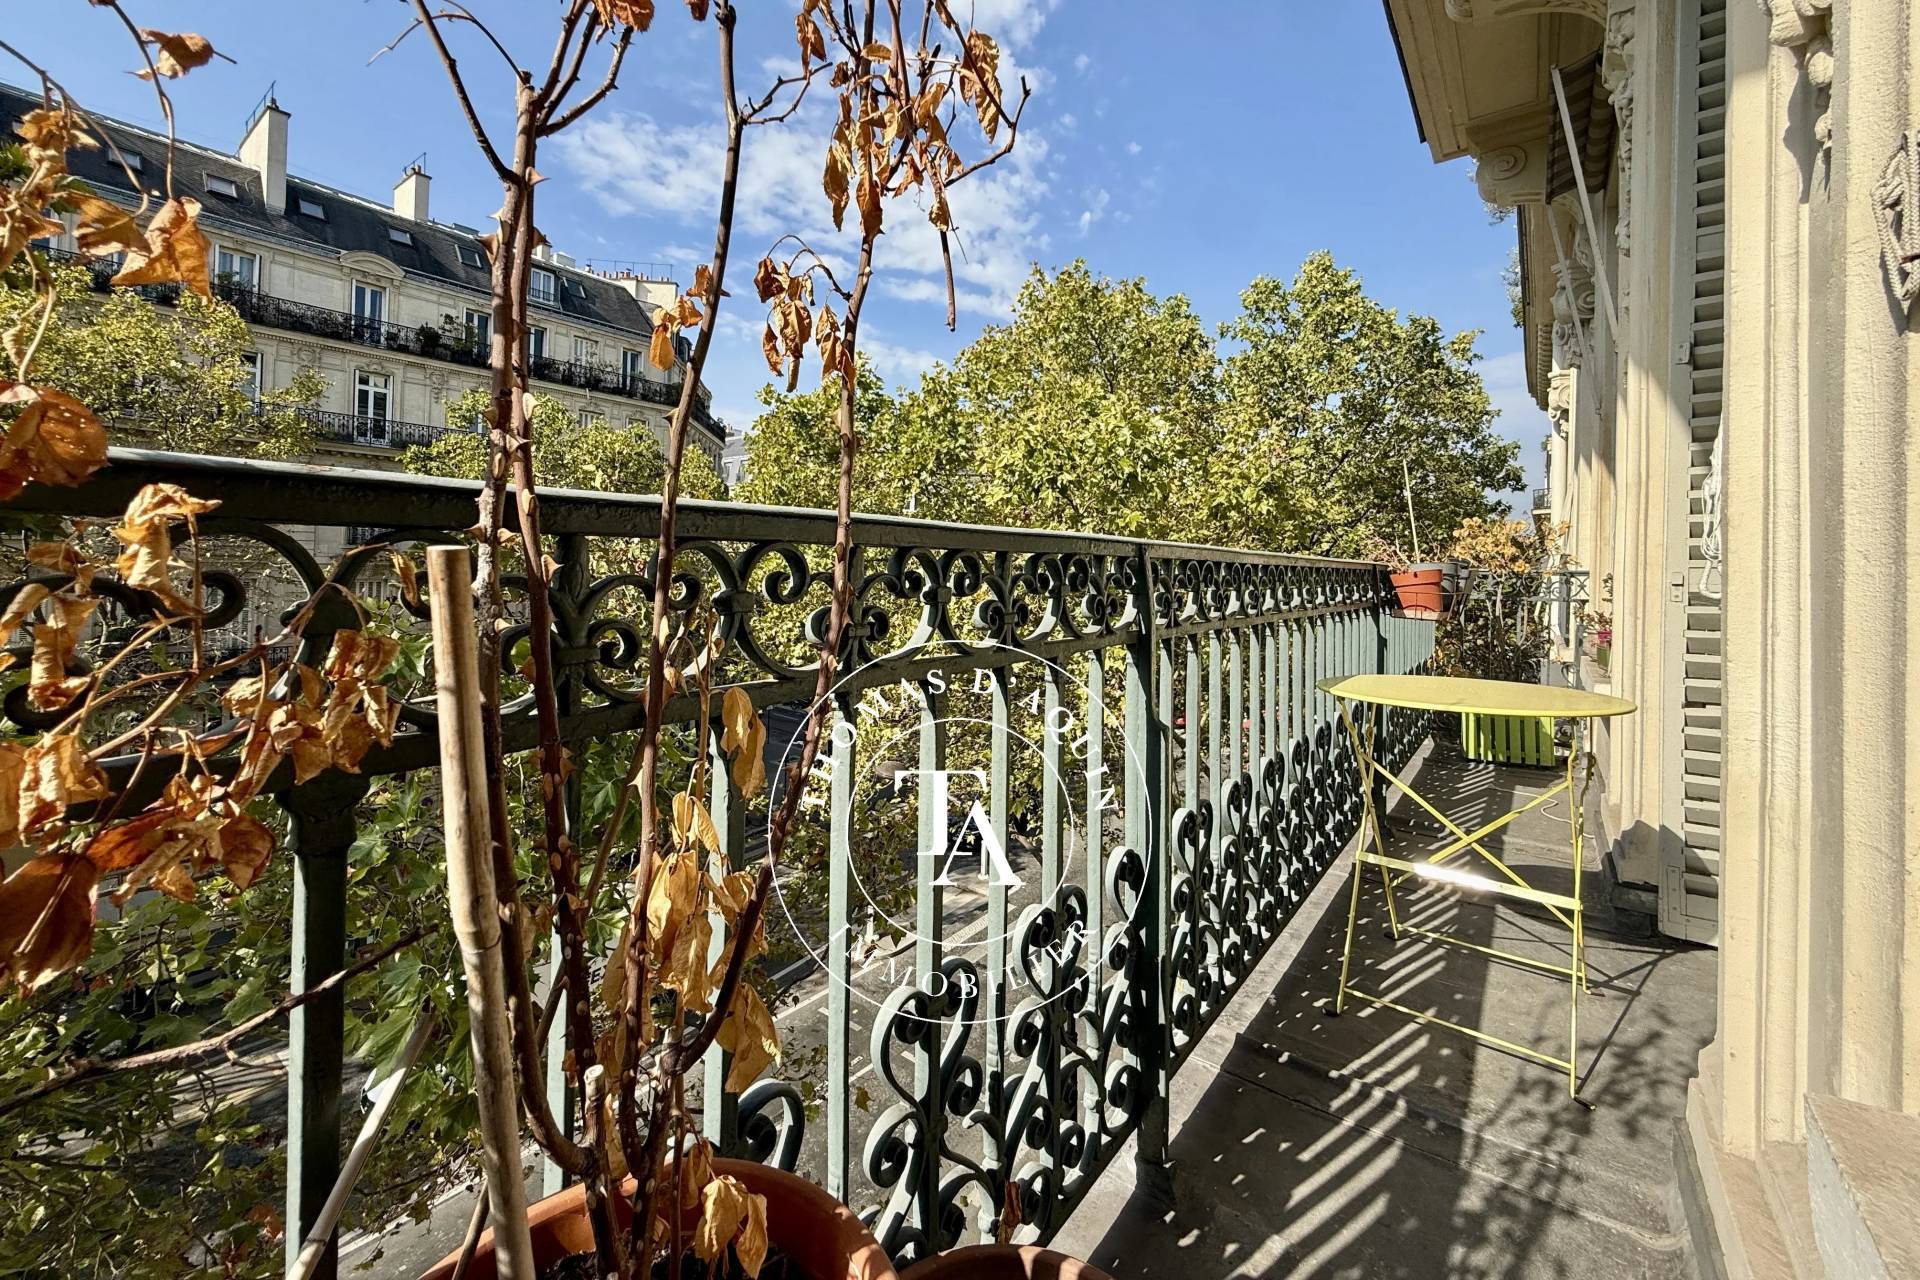
 4.5 m²
 5 bedrooms


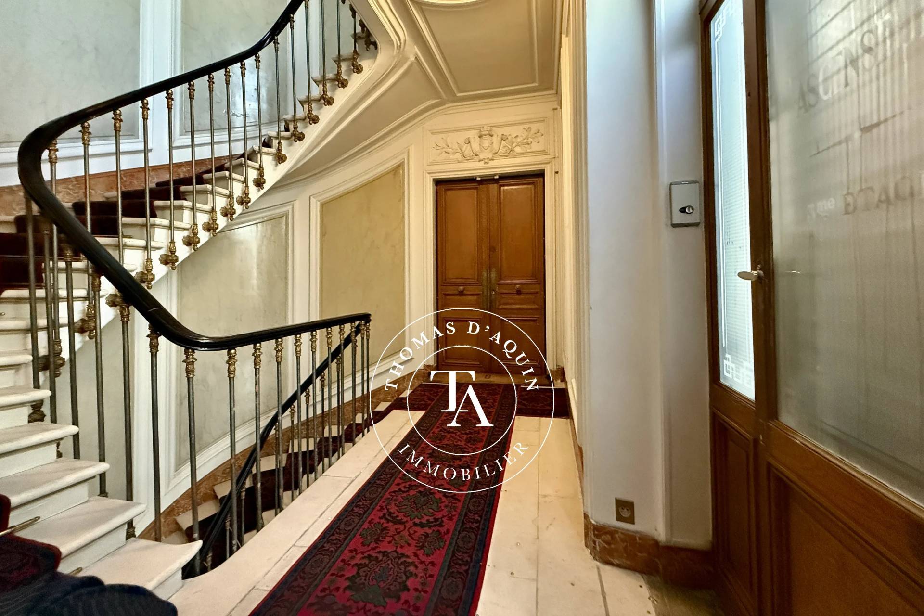
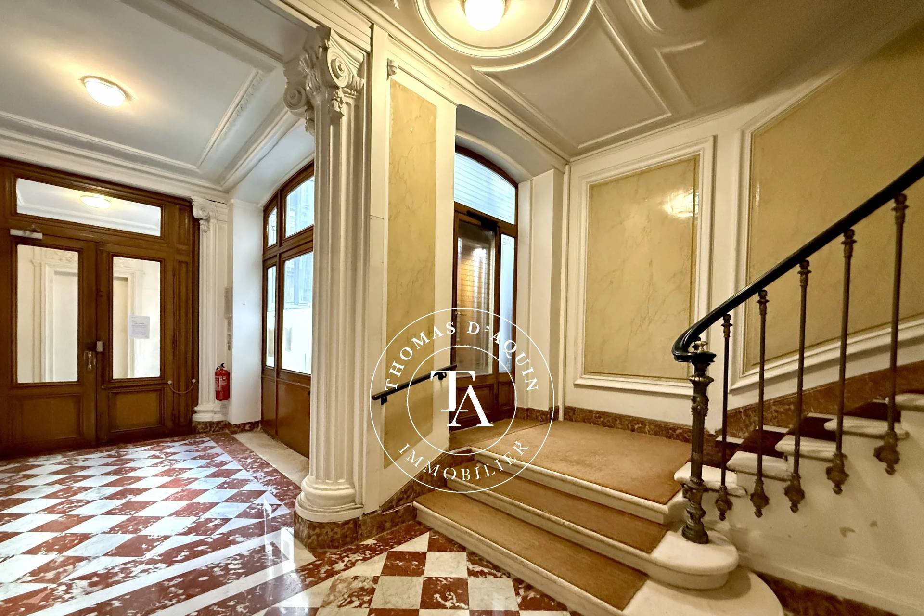
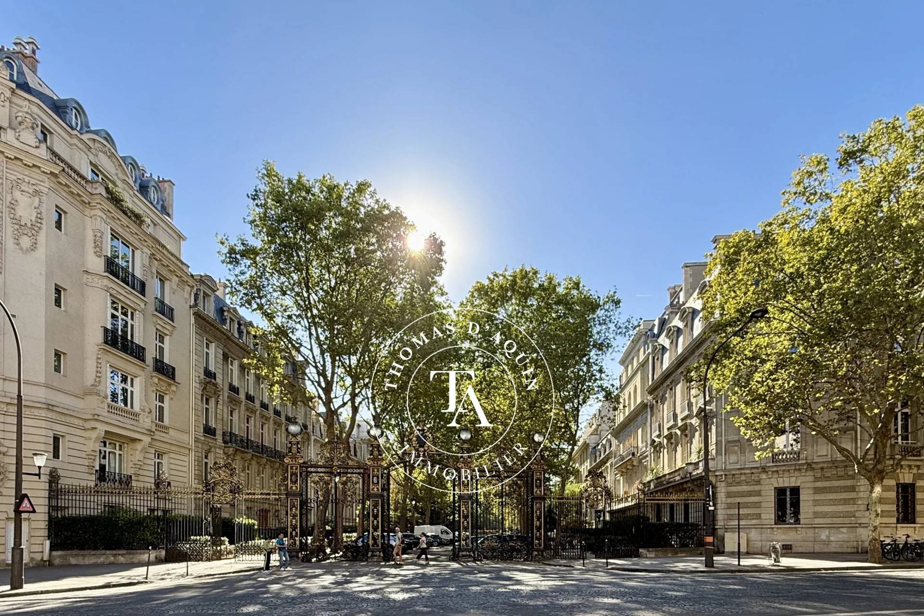
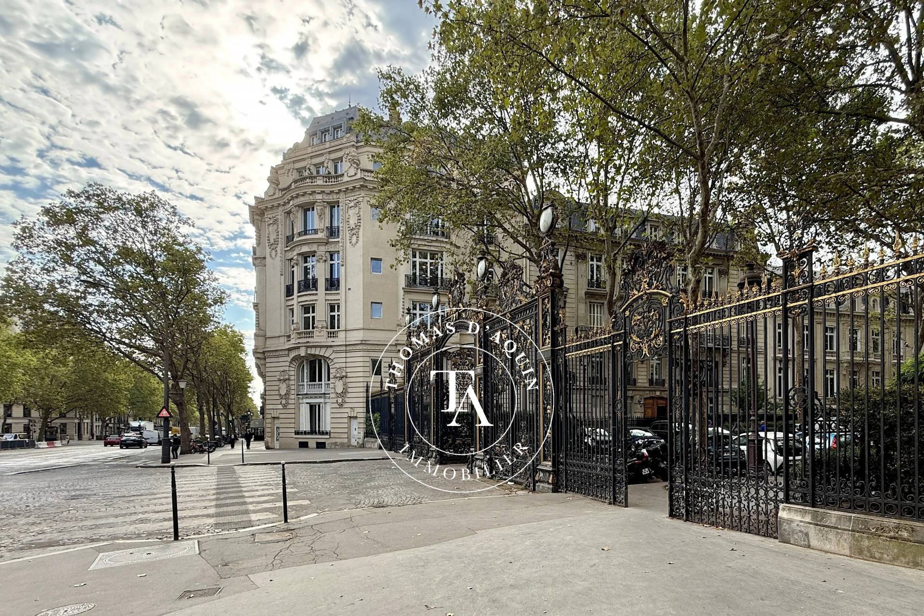
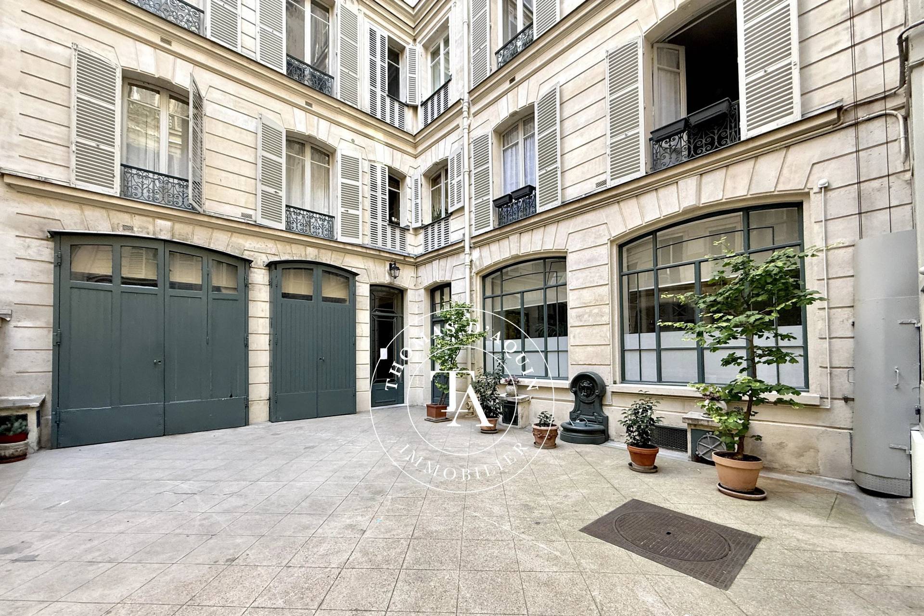
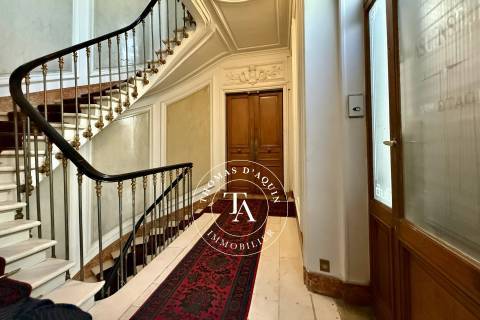
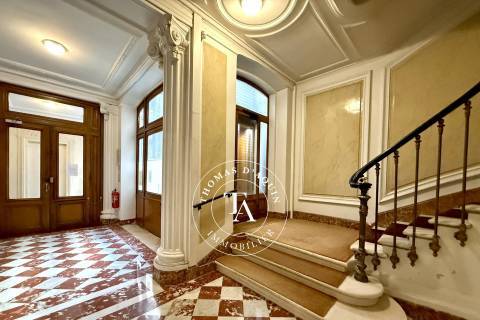
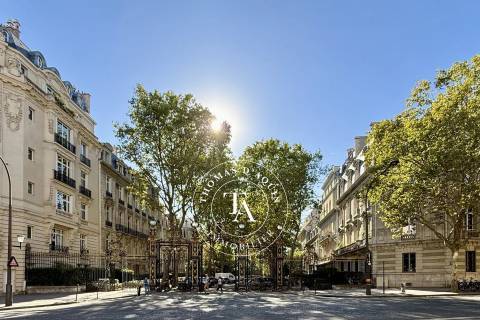
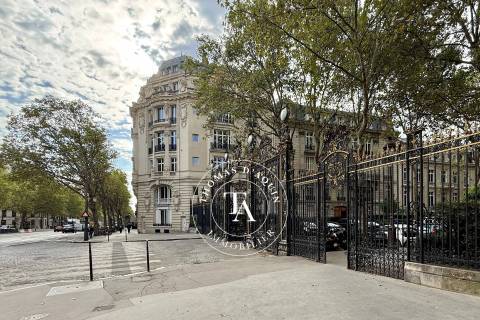
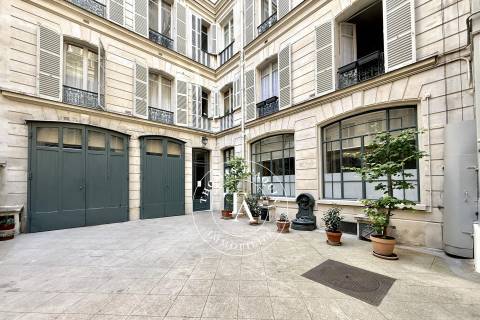
A Haussmann-style building dating from 1880, constructed from cut stone, with well-maintained communal areas, secured by two entrance doors and featuring a live-in caretaker.
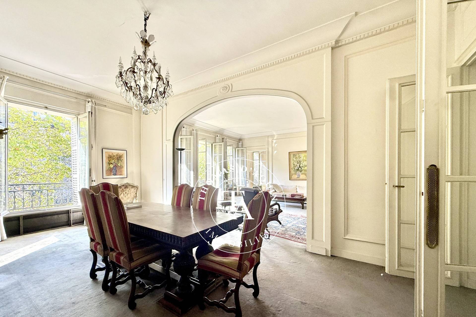
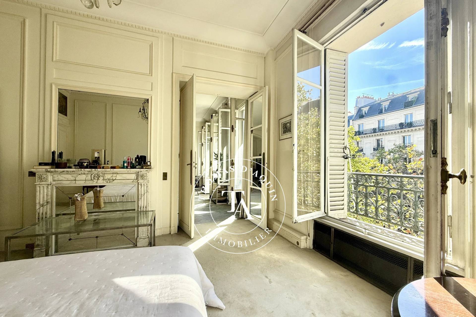
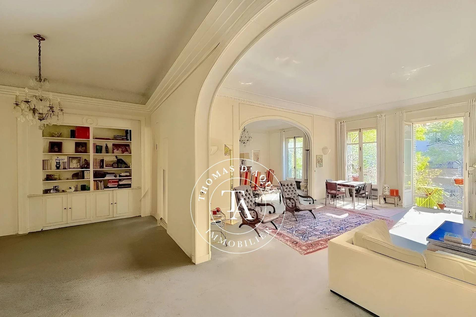
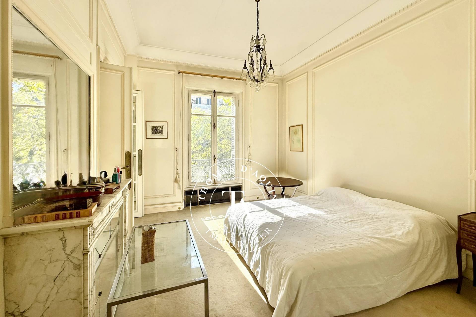
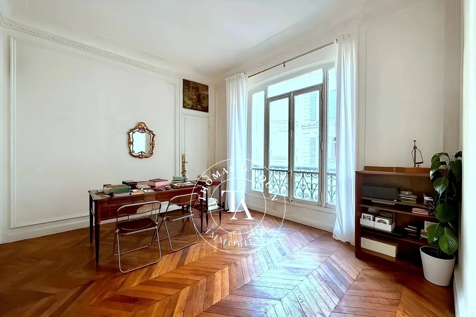
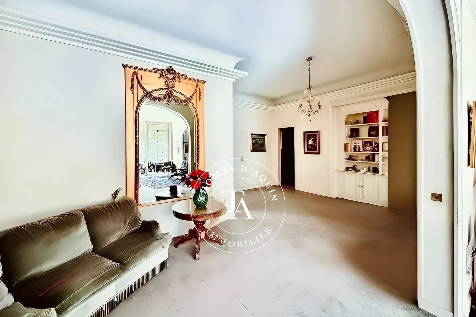
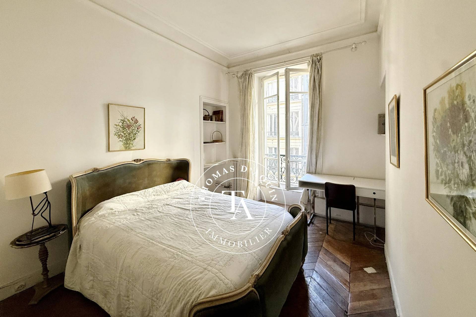
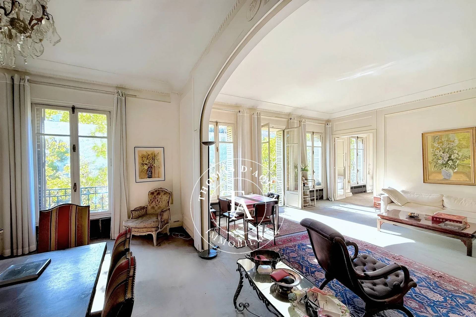
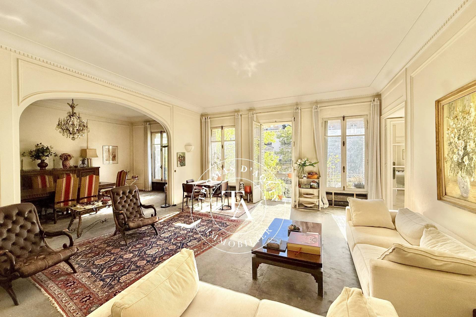
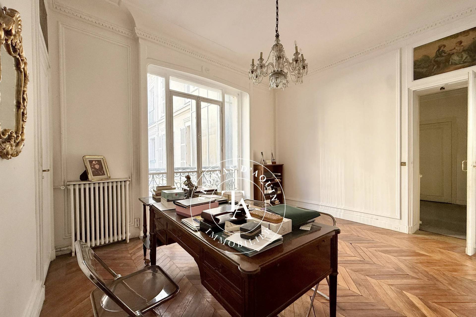
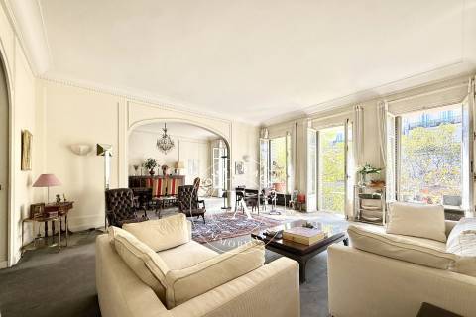
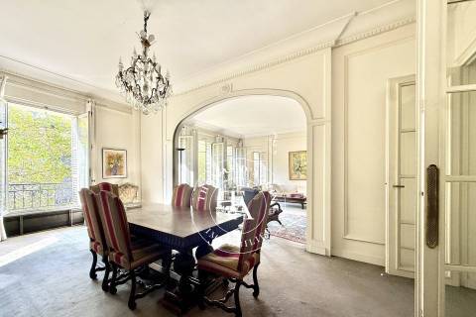
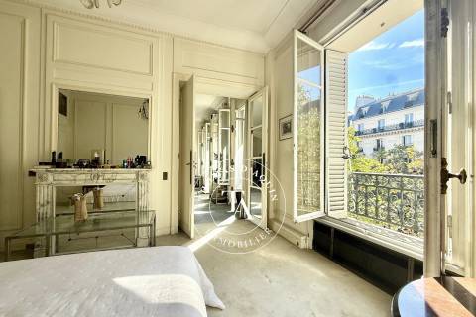
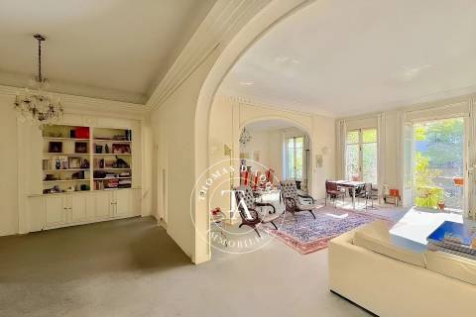
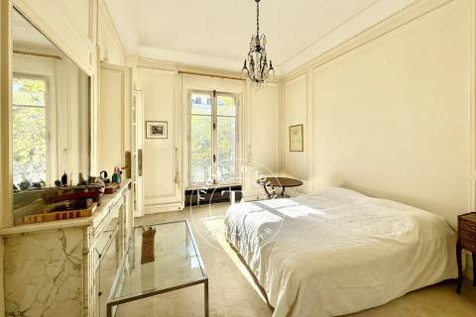
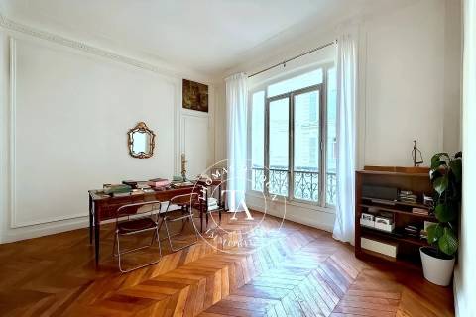
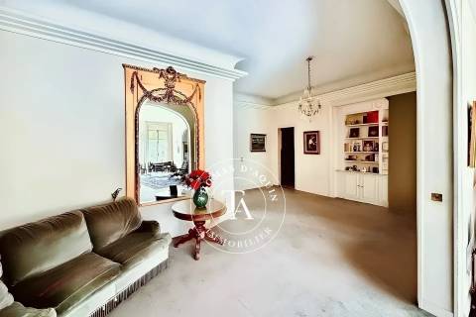
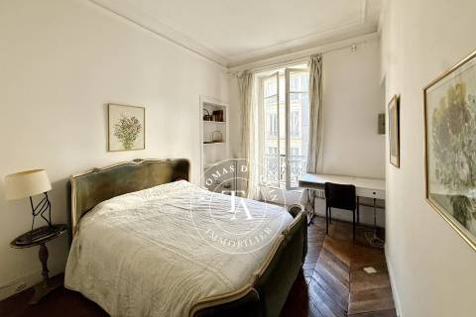
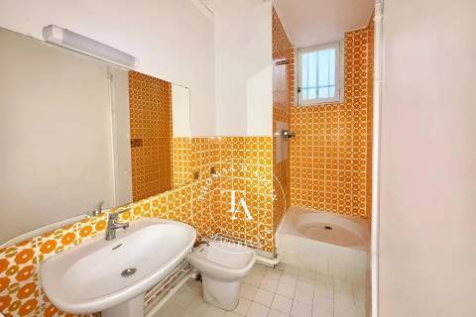
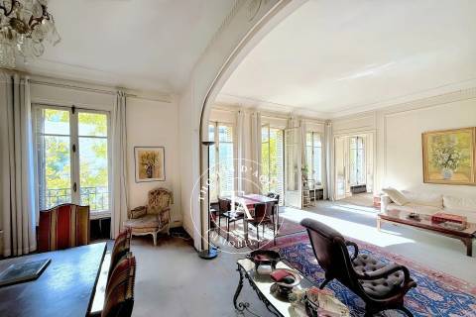
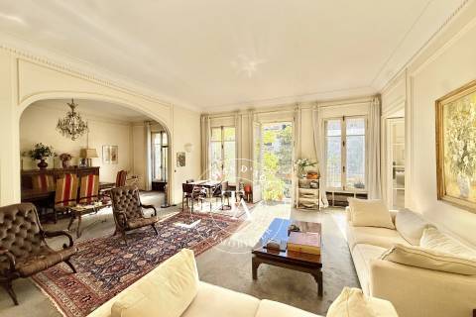
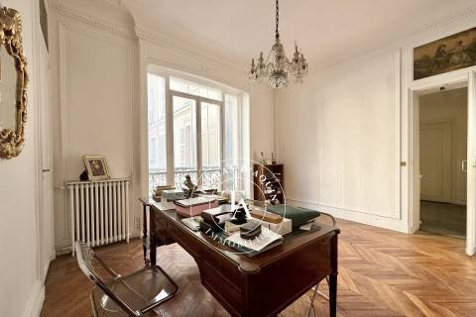
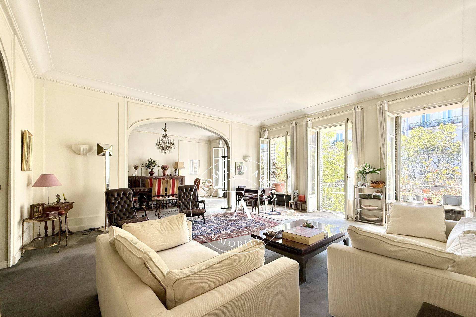
On the 3rd floor, accessible by lift, the only flat on the landing: a 221.57 m² family flat (Carrez area) in need of complete renovation, featuring beautiful 3.30 m high ceilings, a dual-aspect layout and retaining all its period character: Hungarian-pattern parquet flooring beneath the carpet, mouldings and a fireplace.
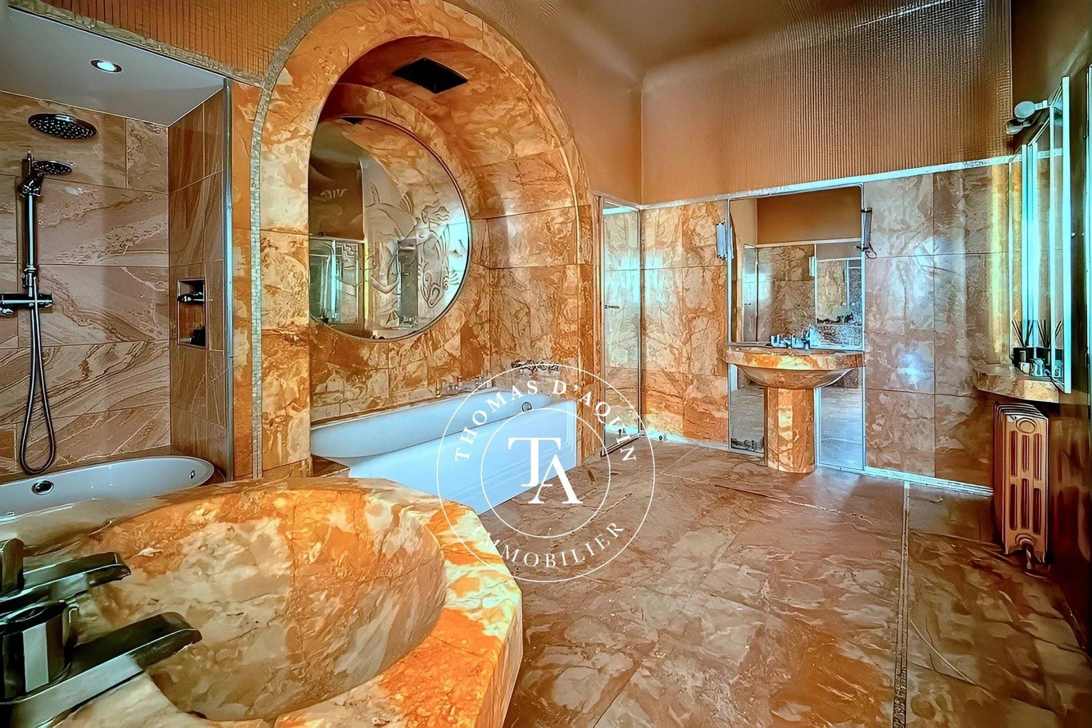
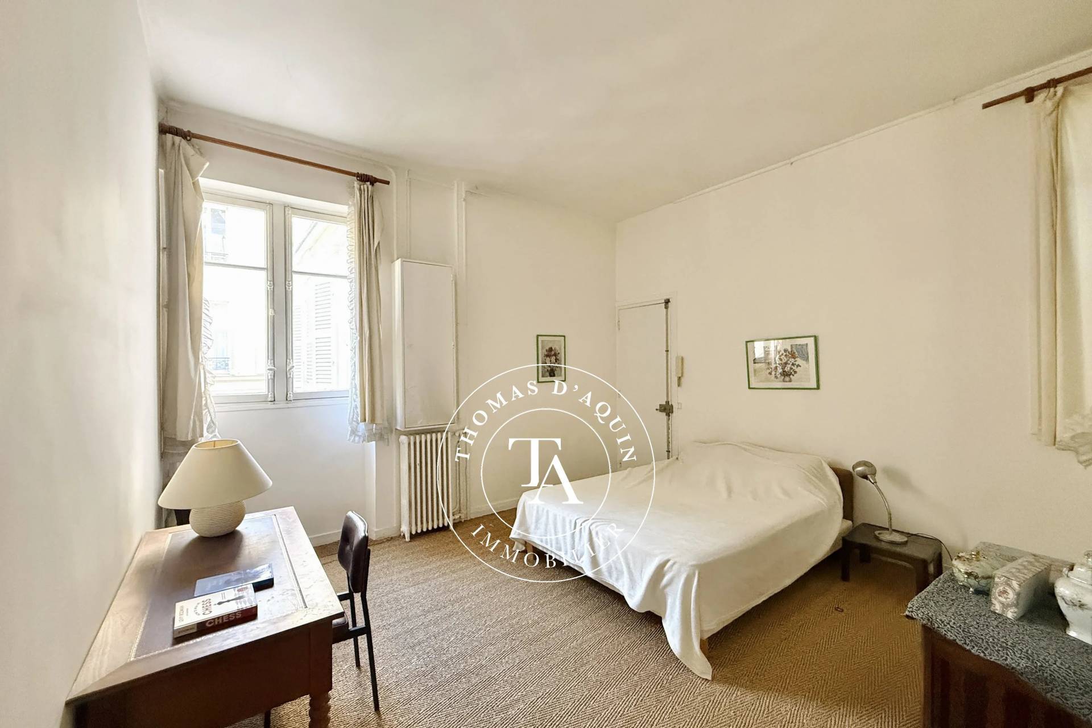
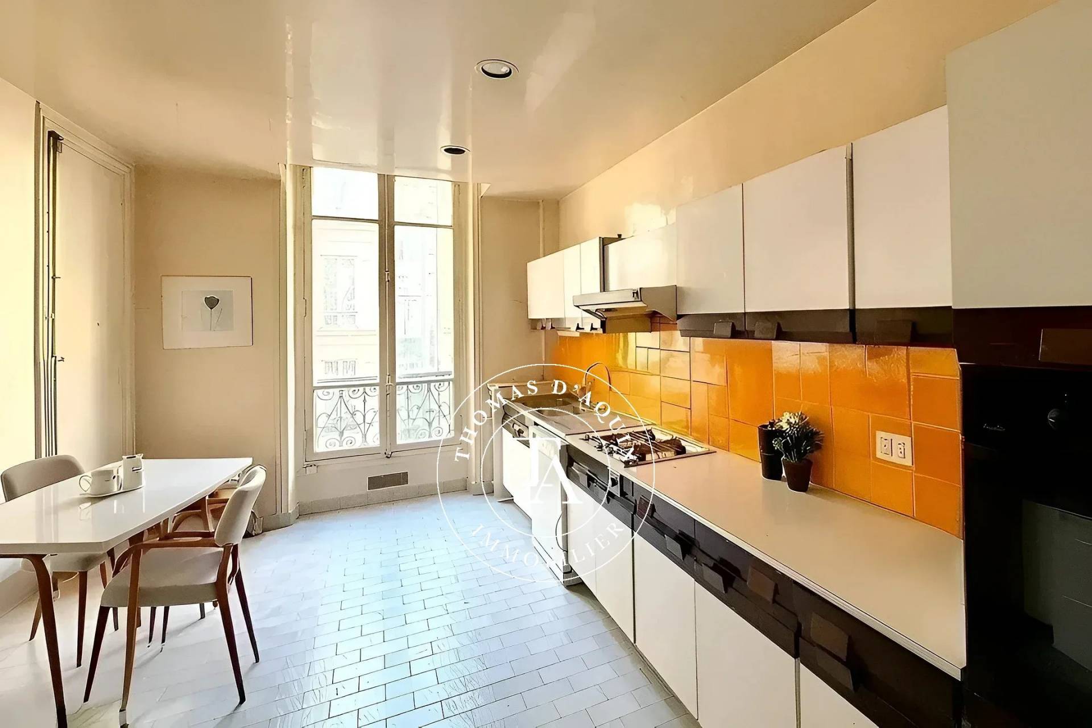
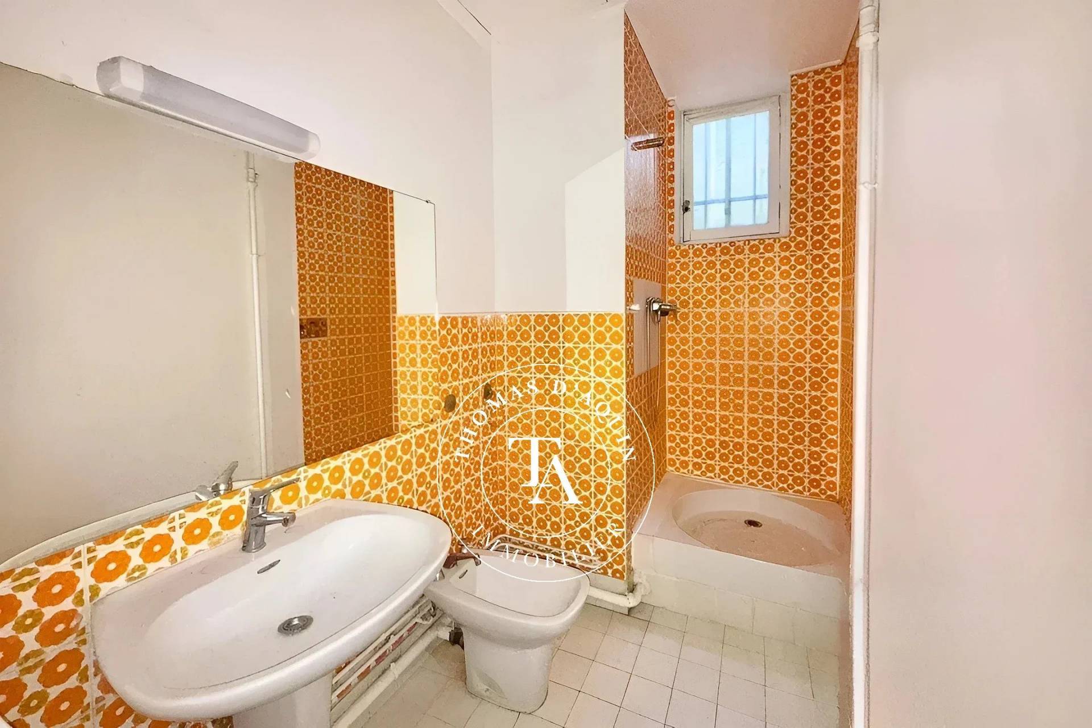
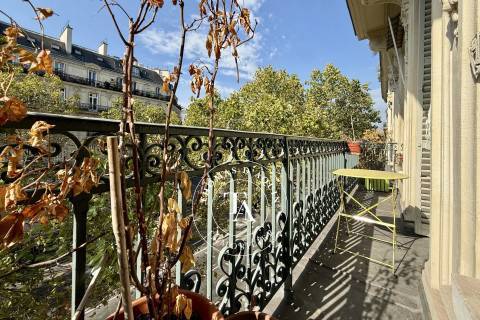
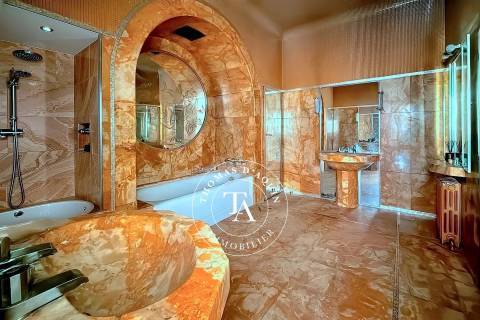
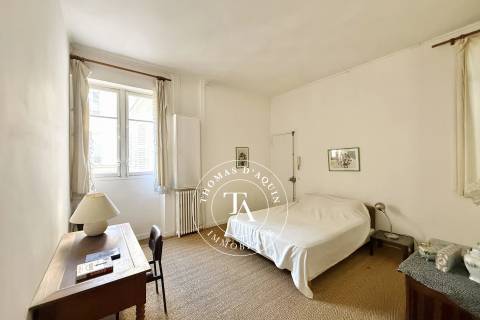
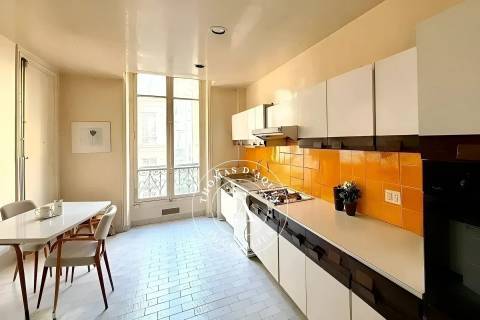
Entrance hall, 63 m² reception room with four French windows opening onto a 4.5 m² south-west facing balcony running the length of the room, potential for an adjoining kitchen including a fifth window, 5 bedrooms overlooking the courtyard, a bathroom, a shower room and two toilets. A 22 m² cellar completes this property.
Potential to divide into two flats.
Professional practice permitted under the co-ownership regulations.
Two staff bedrooms may be purchased separately; these are situated on the 6th floor, accessible by lift, and each has a washbasin:
the first, with a floor area of 10.87 m², priced at €115,000;
the second, with a floor area of 10.17 m², priced at €110,000.
Energy class
Fees payable by the seller. To find out more, please consult our fee schedule.

Some properties are never published on the internet, so get a sneak preview

This site is protected by reCAPTCHA and the Google Privacy Policy and Terms of Service apply.