 162.9 m²
 4 bedrooms


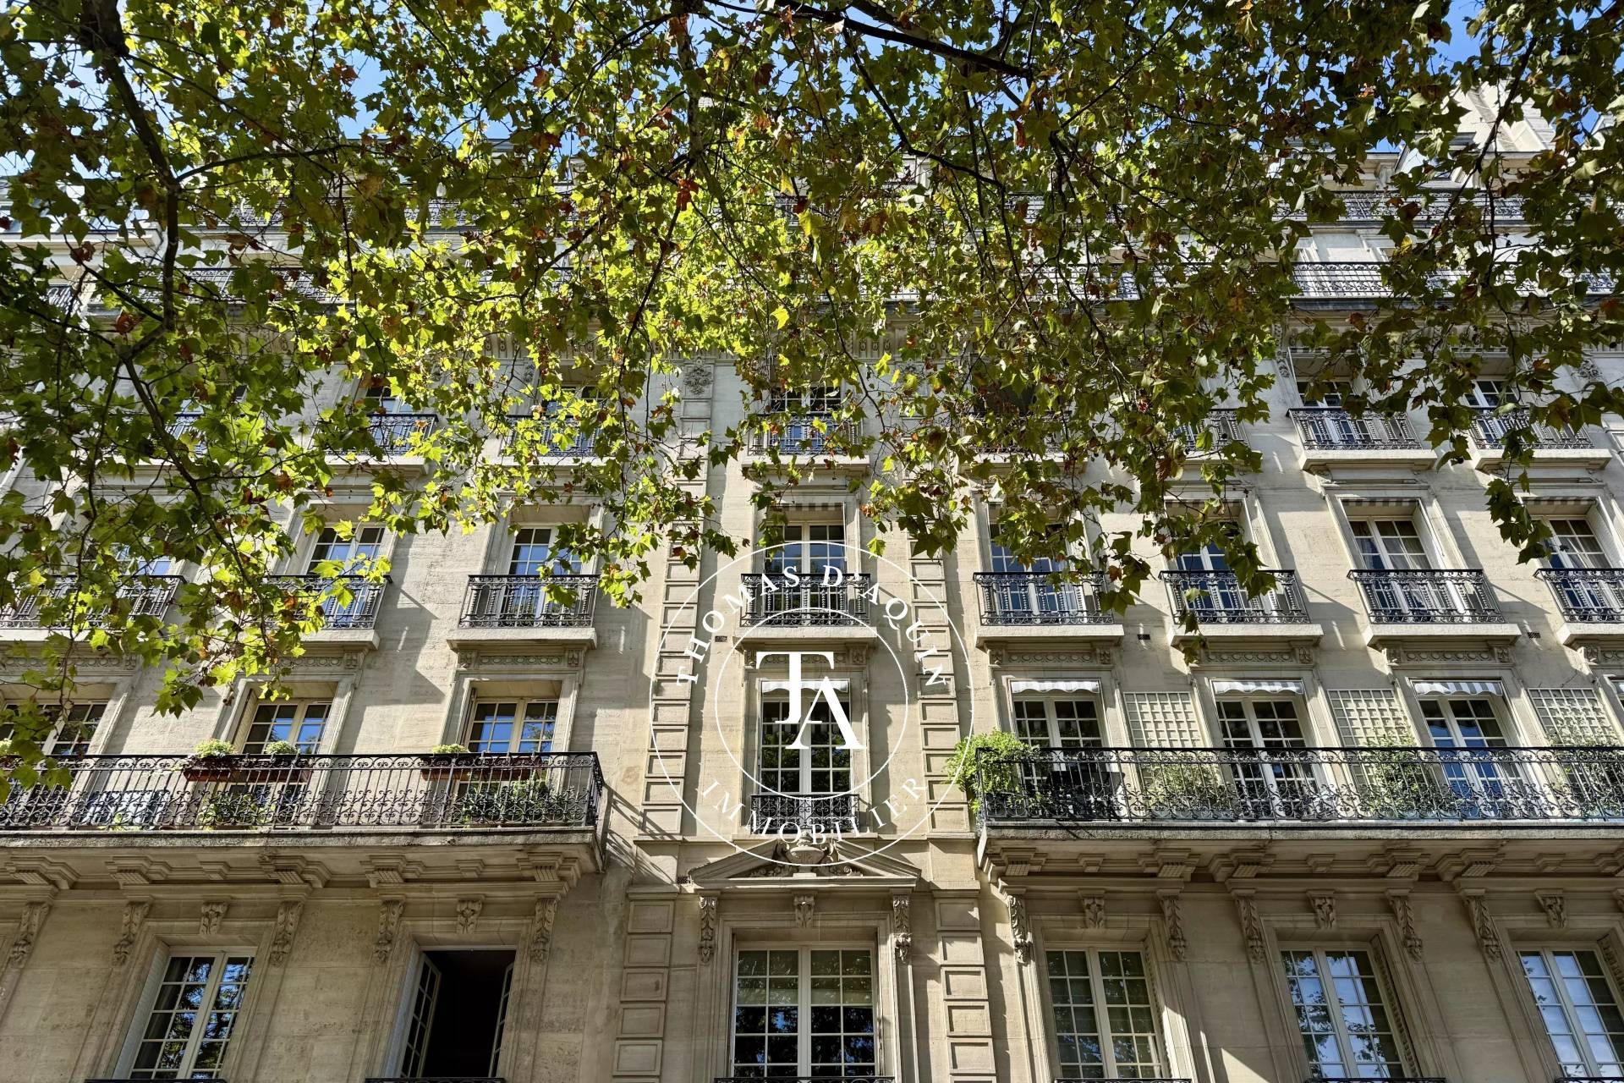
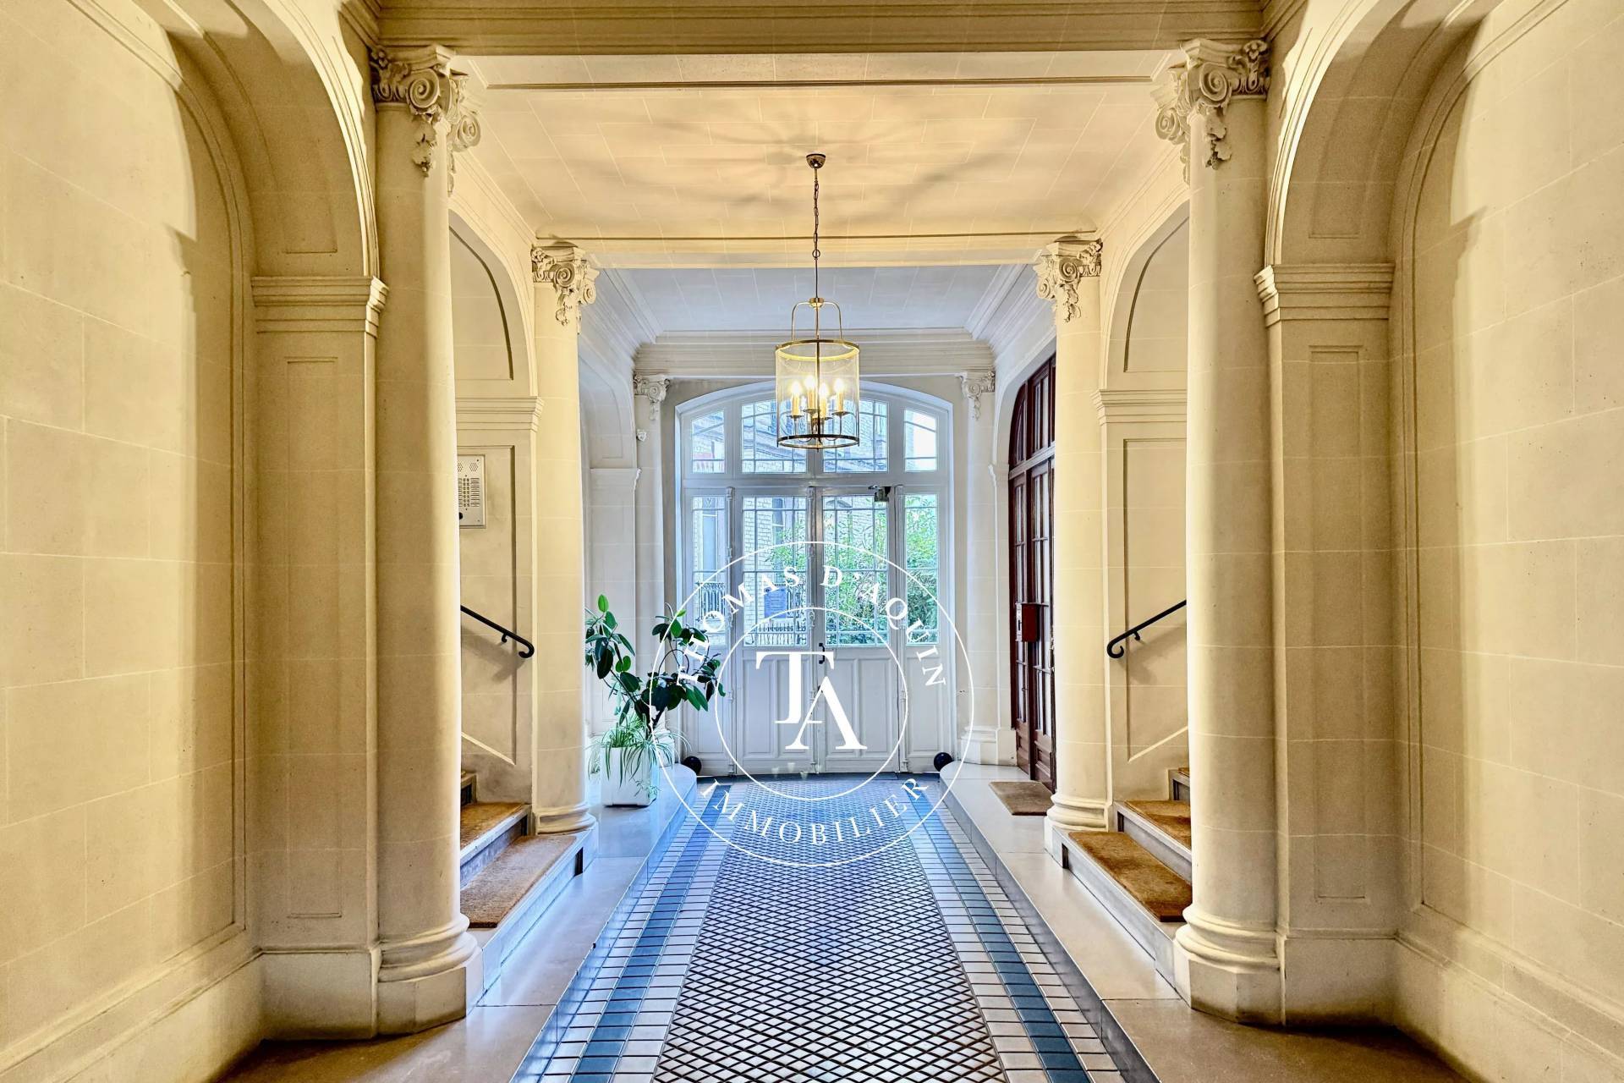
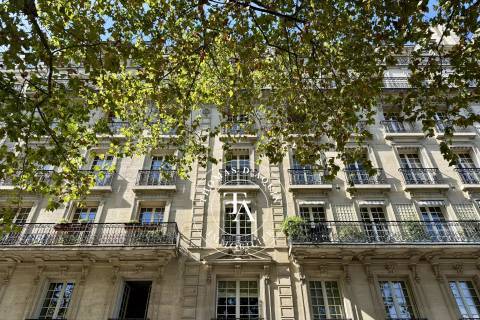
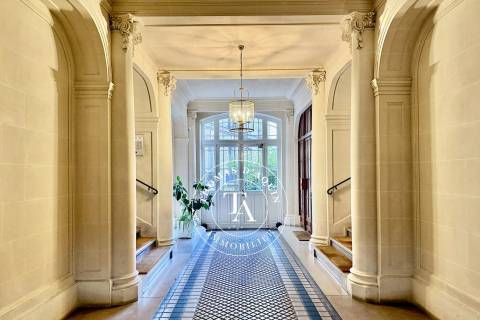
A building dating from 1912, constructed from cut stone, with luxury communal areas, secured by a live-in caretaker.
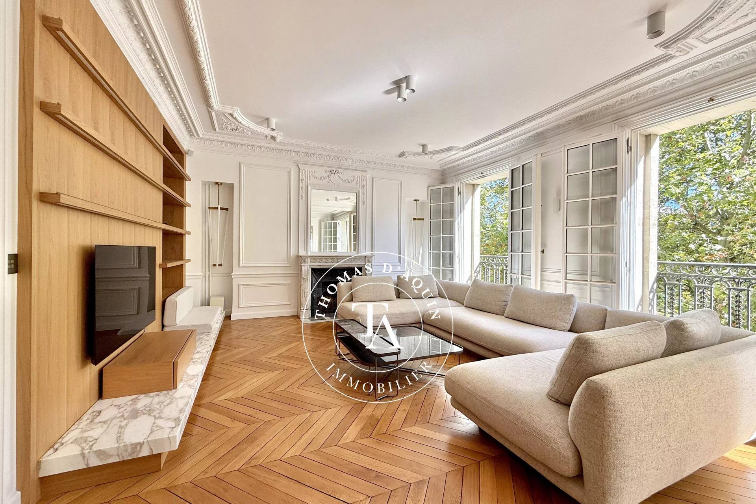
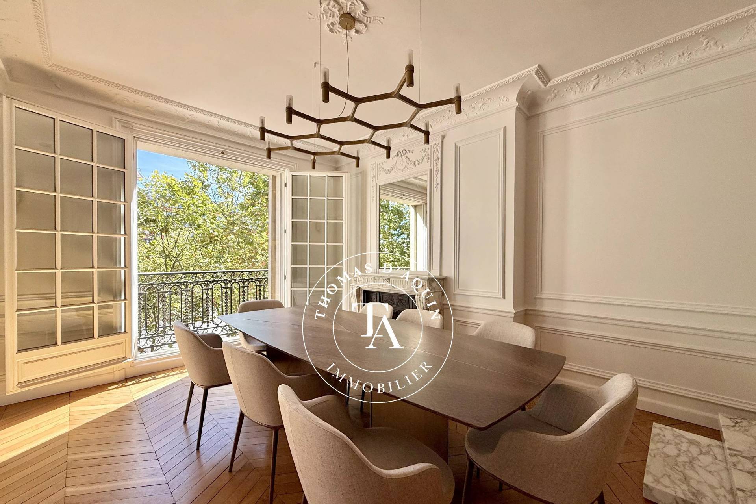
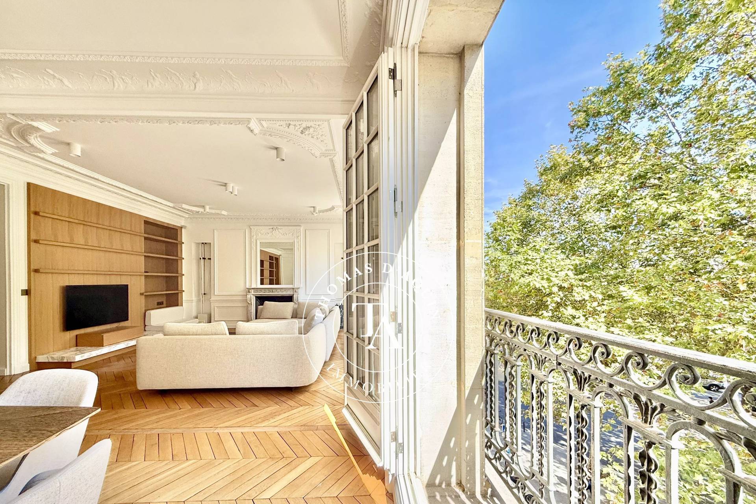
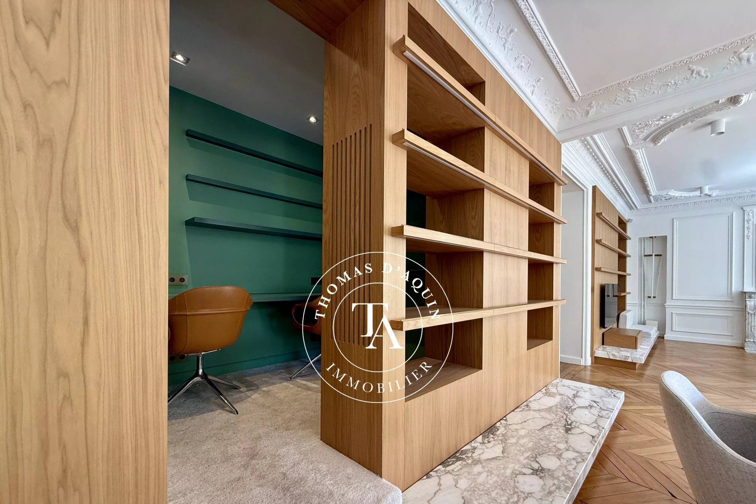
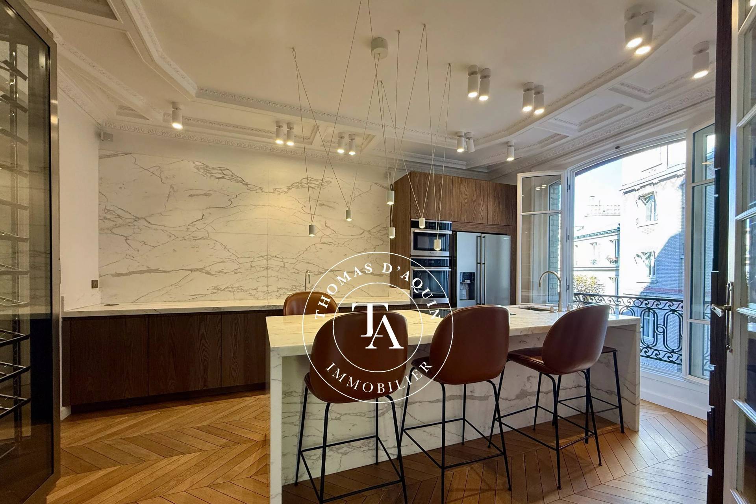
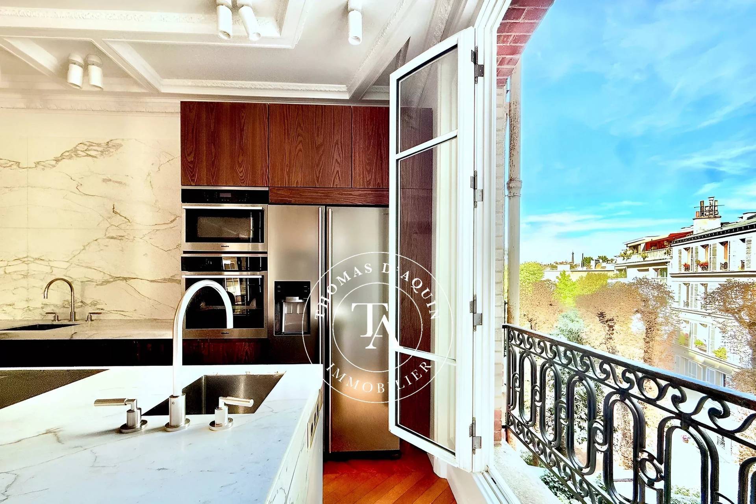
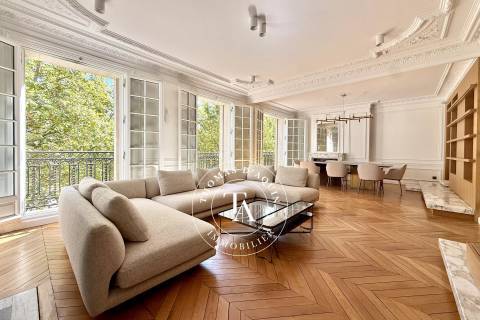
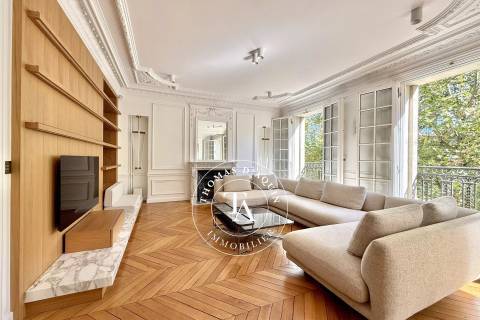
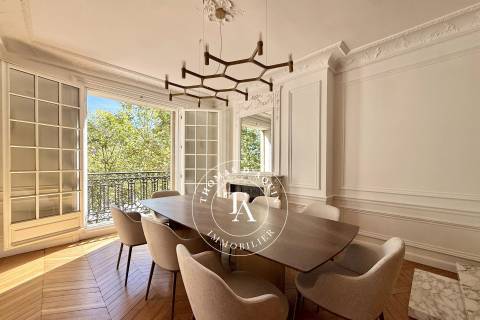
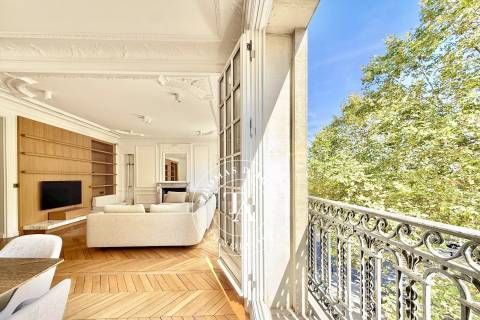
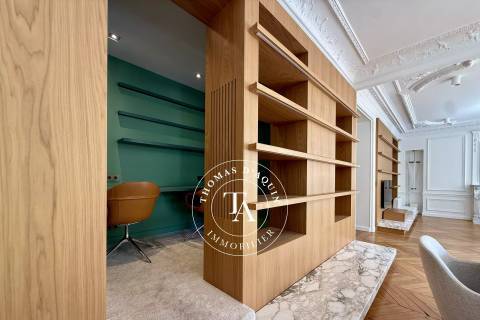
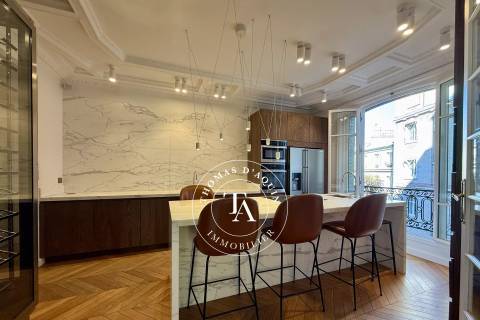
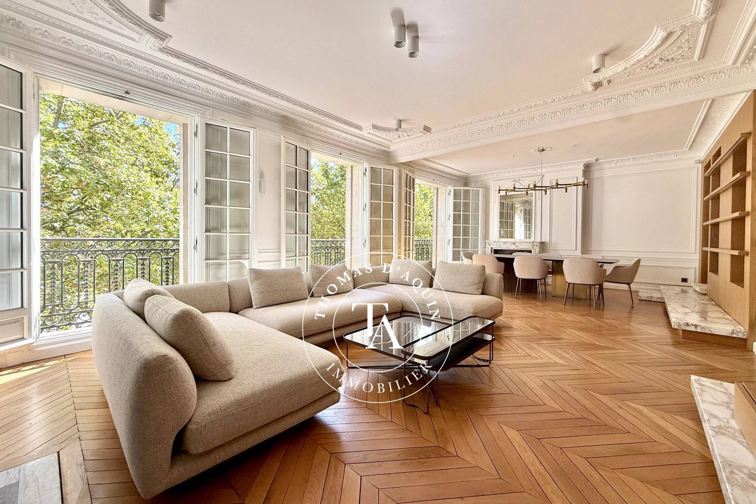
On the 3rd floor, accessible by lift, a 162.9 m² flat (Carrez area) with high ceilings (2.90 m), renovated in 2018 using high-quality materials, a dual-aspect layout, and retaining its original features: Hungarian-pattern parquet flooring, mouldings and working fireplaces.
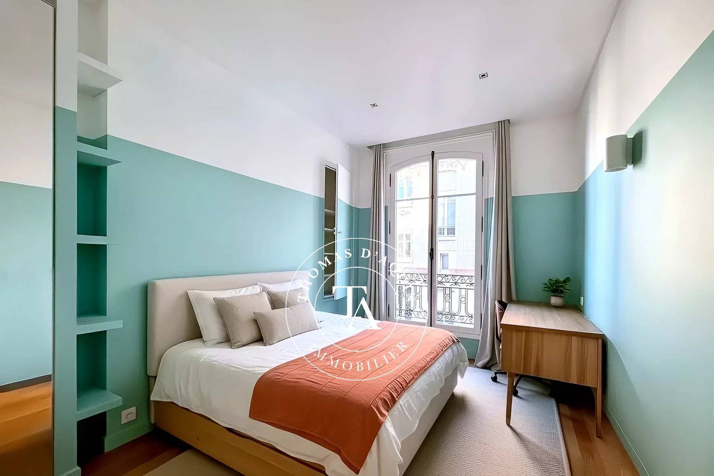
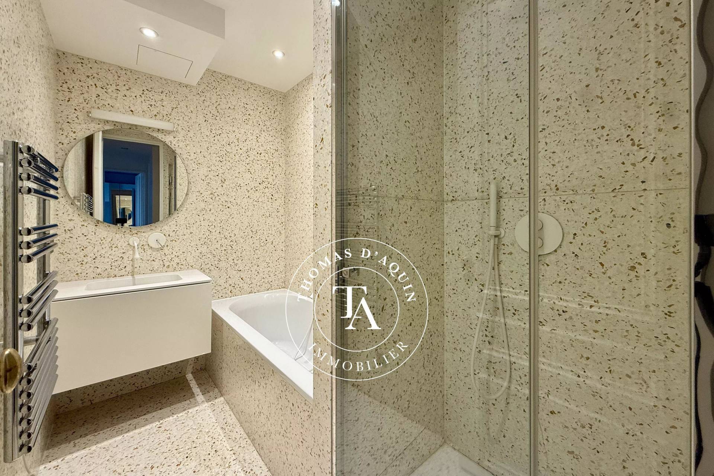
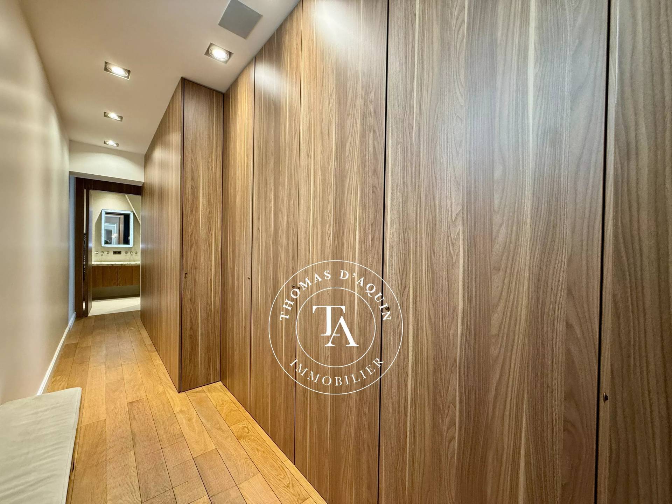
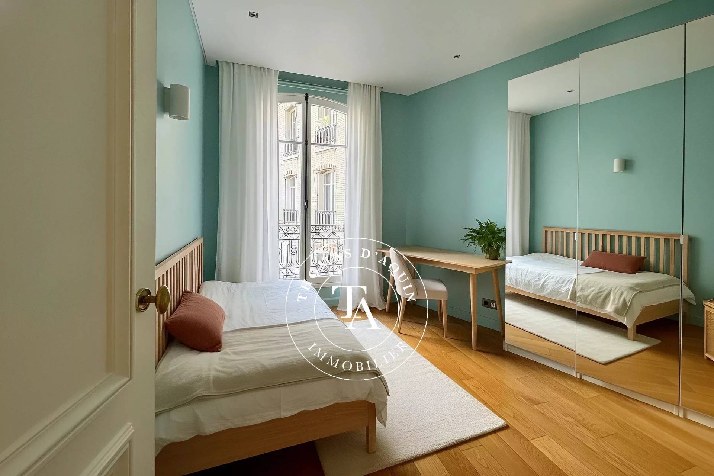
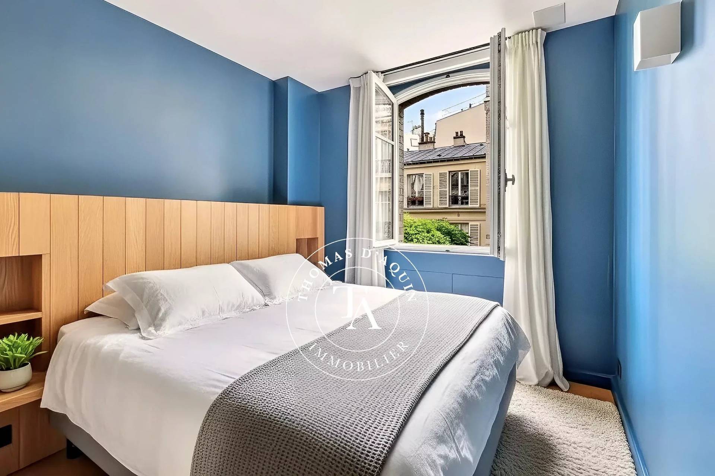
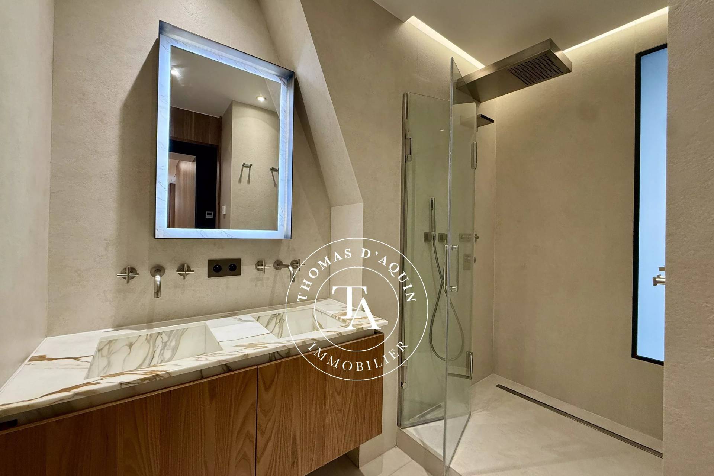
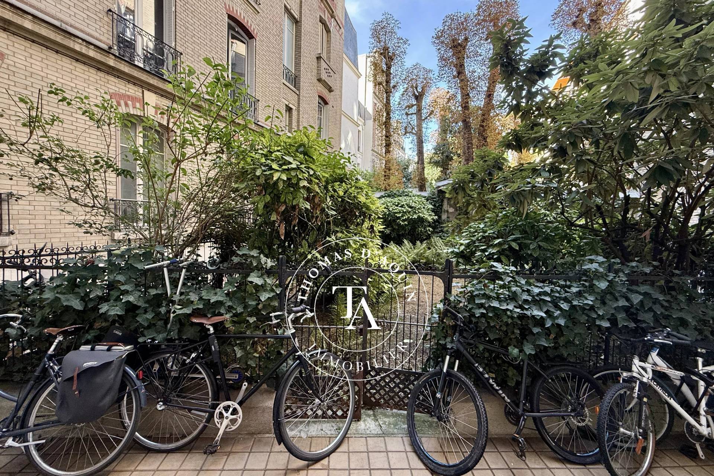
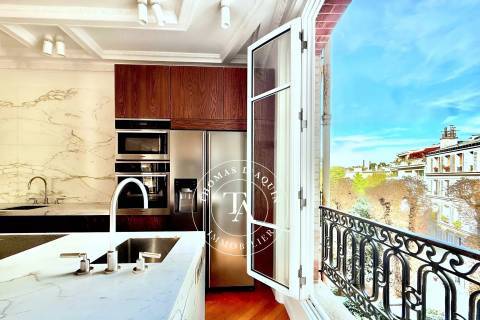
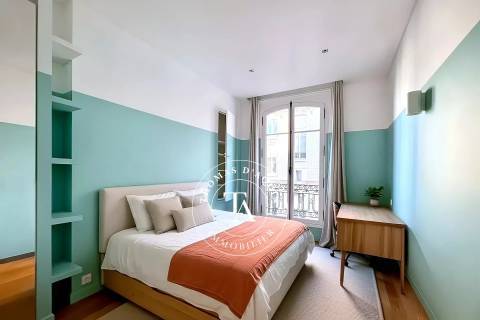
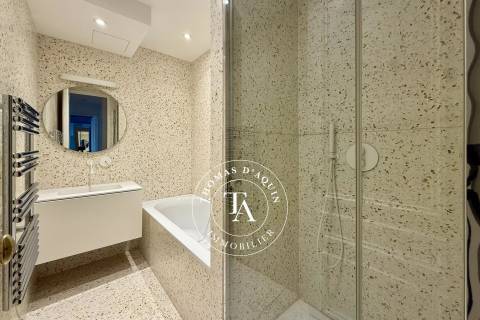
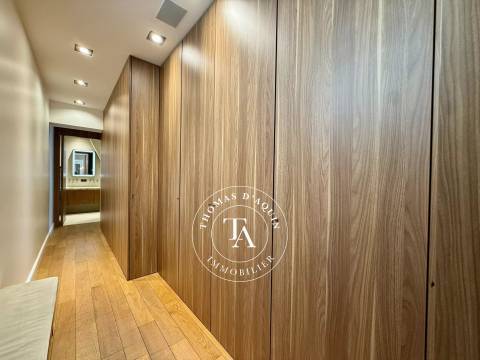
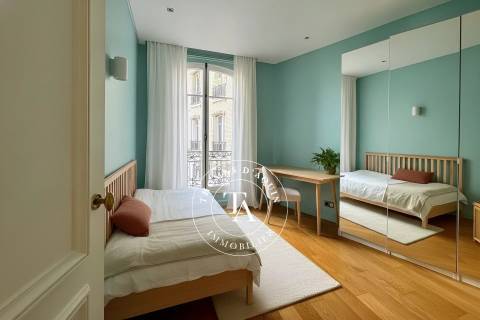
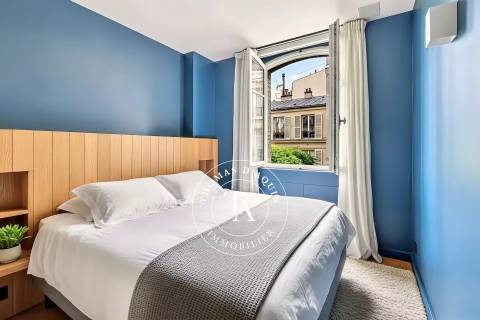
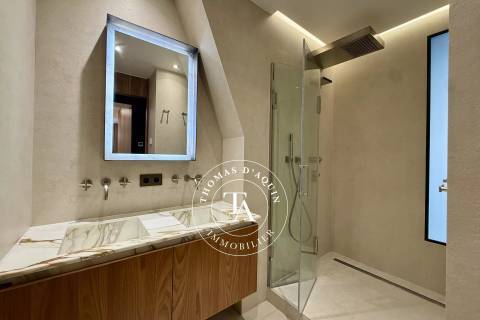
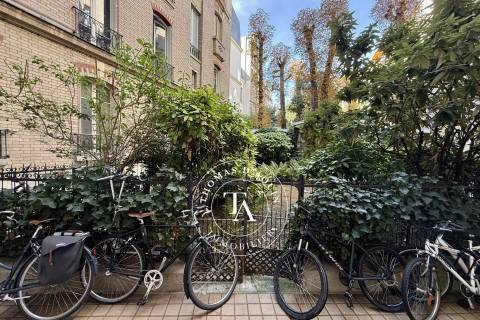
Entrance hall, cloakroom, double reception room of 45 m² with three French windows opening onto the Jardin des Grands-Explorateurs, a fully fitted open-plan kitchen and dining area opening onto the garden, a children’s sleeping area comprising three bedrooms overlooking the courtyard and a shared bathroom, a master suite comprising a fourth separate bedroom opening onto the garden, a shower room and a walk-in wardrobe, two separate toilets, and a utility room. Two cellars complete this property.
Energy class
Fees payable by the seller. To find out more, please consult our fee schedule.

Some properties are never published on the internet, so get a sneak preview

This site is protected by reCAPTCHA and the Google Privacy Policy and Terms of Service apply.